2432 Southridge Drive, Palm Springs, CA 92264
- $3,585,000
- 3
- BD
- 4
- BA
- 4,705
- SqFt




- Sold Price
- $3,585,000
- List Price
- $3,995,000
- Closing Date
- Feb 14, 2025
- Status
- CLOSED
- MLS#
- 00-24458521
- Year Built
- 1971
- Bedrooms
- 3
- Bathrooms
- 4
- Living Sq. Ft
- 4,705
- Lot Size
- 16,988
- Days on Market
- 69
- Property Type
- Single Family Residential
- Style
- Mid Century Modern
- Stories
- 1
- Neighborhood
- Southridge
Property Description
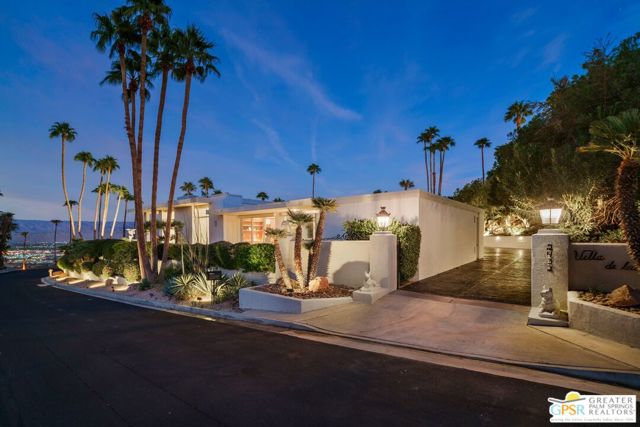
Villa de las Palmas is at the top of the world, just below the clouds and amidst the mountain peaks. Winding up view-laden Southridge, this vast estate was glamorously reimagined in a Hollywood Regency style by Carlton Varney and was featured in Architectural Digest. Floor-to-ceiling glass illuminates the evocative interior, beginning at the modernist double-doored statement entrance. Its grand scale gleams with large format Terrazzo and marble floors. Unique spaces include a butler's pantry off the expansive kitchen, library and master bathroom atrium. Living and formal dining areas extend outdoors along the sculptural pool floating high above the city lights. The exquisite mid-century masterpiece offers the most spectacular views of the entire Coachella Valley. Commissioned in 1971 by renowned architect Charles du Bois, this Palm Springs trophy property is nestled in the exclusive enclave of Southridge. Please view attached video for a full experience. Call today for your private showing!
/u.realgeeks.media/searchlaquintahomes/IMG_4984.jpeg)
Additional Information
- HOA Fee
- Yes
- HOA
- 880
- Frequency
- Monthly
- Association Amenities
- Security
- Appliances
- Disposal, Barbecue, Dishwasher, Gas Range, Microwave, Range Hood, Refrigerator, Warming Drawer
- Pool
- Yes
- Spa
- Yes
- Fireplace Description
- Living Room
- Heat
- Central
- Cooling
- Central Air
- View
- City Lights, Mountain(s), Panoramic
- Parking
- Auto Driveway Gate, Direct Garage Access, Driveway
- Sewer
- Septic Type Unknown
Mortgage Calculator
Listing courtesy of Bennion Deville Homes. Selling Office: .