385 East Via Escuela 422, Palm Springs, CA 92262
- $377,000
- 2
- BD
- 2
- BA
- 1,034
- SqFt




- Sold Price
- $377,000
- List Price
- $399,900
- Closing Date
- Feb 19, 2025
- Status
- CLOSED
- MLS#
- 00-24431605
- Year Built
- 1980
- Bedrooms
- 2
- Bathrooms
- 2
- Living Sq. Ft
- 1,034
- Lot Location
- Fenced
- Days on Market
- 158
- Property Type
- Condo
- Stories
- 1
- Neighborhood
- Riviera Gardens
Property Description
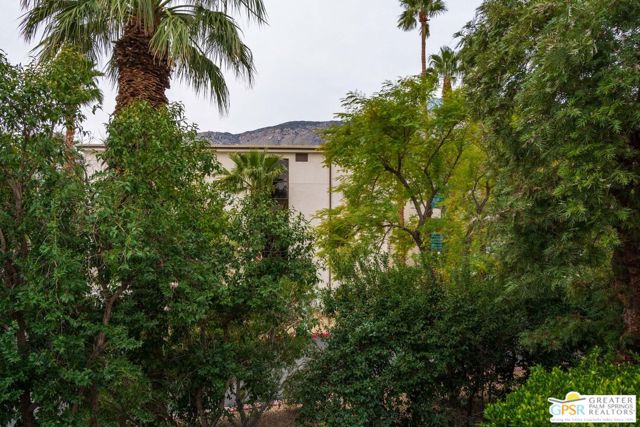
Views of the beautiful San Jacinto mountains over the legendary midcentury modern Riviera Resort and Spa. Recently updated and move in ready, Riviera Gardens upper floor, 2 bedroom 2 bathroom condo on land you own! This gated community condo near the uptown design district and downtown Palm Springs. Double pane windows, newer HVAC and water heater. Kitchen features quartz countertops, porcelain tile and updated appliances. The spacious primary suite includes double sinks and changing area with dual closets. The second bedroom has a Murphy bed and easy access to a guest bathroom. The condo has ample closet space and a stacking washer/dryer. Great natural light and recessed LED lighting throughout. Large, recessed south facing tiled patio is great for enjoying the outdoors year round and has remote controlled sunshade. Enjoy covered parking and four community pools and spas in this garden oasis. This condo would make a wonderful full-time residence, vacation home or investment property. Furniture can be purchased outside of escrow.
/u.realgeeks.media/searchlaquintahomes/IMG_4984.jpeg)
Additional Information
- HOA Fee
- Yes
- HOA
- 572
- Frequency
- Monthly
- Association Amenities
- Trash, Maintenance Grounds
- Lot Description
- Fenced
- Appliances
- None, Dishwasher, Microwave, Refrigerator
- Pool
- Yes
- Pool Description
- Community
- Spa
- Yes
- Heat
- Central
- View
- Mountain(s), Park/Greenbelt, Water
- Parking
- Carport, Covered
- Sewer
- Sewer Paid
Mortgage Calculator
Listing courtesy of HomeSmart Professionals. Selling Office: .