69850 Highway 111 216, Rancho Mirage, CA 92270
- $275,000
- 2
- BD
- 2
- BA
- 1,016
- SqFt




- Sold Price
- $275,000
- List Price
- $275,000
- Closing Date
- Jul 02, 2024
- Status
- CLOSED
- MLS#
- 00-24403227
- Year Built
- 1957
- Bedrooms
- 2
- Bathrooms
- 2
- Living Sq. Ft
- 1,016
- Lot Size
- 12
- Days on Market
- 5
- Property Type
- Condo
- Style
- Mid Century Modern
- Stories
- 2
- Neighborhood
- Desert Braemar
Property Description
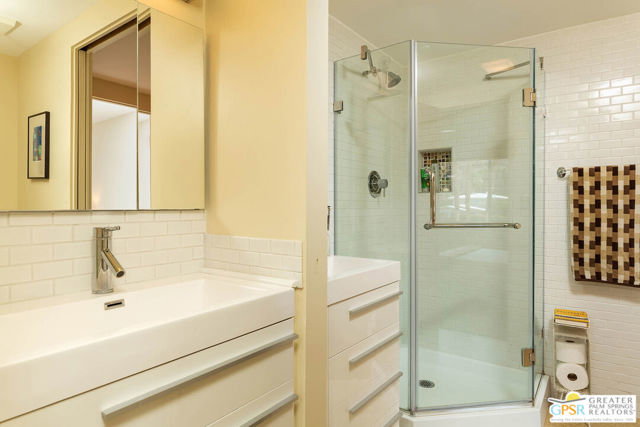
Often called the "hidden gem of the desert" Desert Braemar is a 1957 authentic mid-century community in the heart of Rancho Mirage. Come see this light-filled, upper level home which boasts stunning mountain views, a large balcony overlooking the heated pool, an open living/dining area with vaulted ceiling, newer kitchen appliances, HVAC, dual pane low-e aluminum windows, double-wide sliders to the patio, a large primary en-suite, remodeled 1.5 bathrooms, private washer/dryer on the enclosed service porch, plus so much more. Because Desert Braemar is a Co-Op, all purchases must be cash and the HOA fees include property taxes, insurance, cable TV with premium channels, Internet, trash, water and amenities such as pool, spa, clubhouse, basketball, exercise room, library, woodshop, and dog park. Desert Braemar is a highly coveted, rarely available, 55+ resort style gated community perfect for full time and seasonal residency. Shown by appointment only, please call for your private showing today.
/u.realgeeks.media/searchlaquintahomes/IMG_4984.jpeg)
Additional Information
- HOA Fee
- Yes
- HOA
- 891
- Frequency
- Monthly
- Association Amenities
- Sewer, Spa/Hot Tub, Tennis Court(s), Trash, Cable TV, Clubhouse, Insurance, Maintenance Grounds, Pet Rules, Pool
- Appliances
- Disposal, Dishwasher, Refrigerator
- Pool
- Yes
- Pool Description
- Community
- Spa
- Yes
- Heat
- Central
- Cooling
- See Remarks
- View
- Hills, Mountain(s), Pool
- Parking
- Detached Carport
- Water
- Public
Mortgage Calculator
Listing courtesy of Bennion Deville Homes. Selling Office: .