1555 North Chaparral Road 301, Palm Springs, CA 92262
- $275,000
- 1
- BD
- 2
- BA
- 750
- SqFt




- Sold Price
- $275,000
- List Price
- $285,000
- Closing Date
- Jul 17, 2024
- Status
- CLOSED
- MLS#
- 00-24353219
- Year Built
- 1997
- Bedrooms
- 1
- Bathrooms
- 2
- Living Sq. Ft
- 750
- Lot Location
- Sprinklers
- Days on Market
- 137
- Property Type
- Condo
- Style
- Contemporary
- Stories
- 2
- Neighborhood
- Desert Sun Resort
Property Description
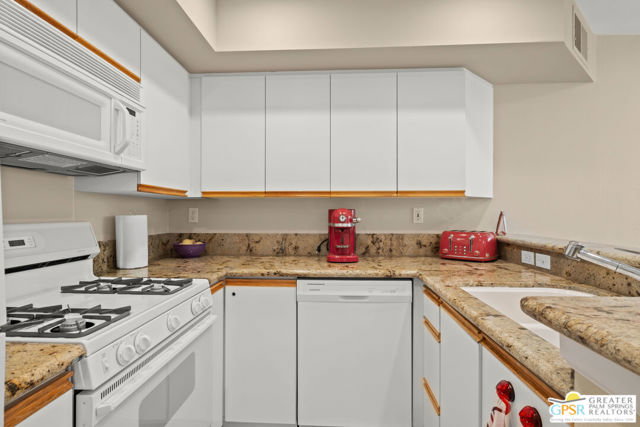
Welcome to Desert Sun Condominium Association, Palm Springs' Premier Naturist Community. Discover serenity in this remodeled 1-bedroom, 1.5-bathroom condominium nestled within a scenic community, offering captivating mountain views and lush landscape. Upon entering, you'll be greeted by the inviting warmth of tile floors that lead you into the living area, where a cozy gas fireplace beckons you to unwind and relax. Floor-to-ceiling windows brings the beauty of the outdoors inside. Upstairs, the large bedroom suite is its own retreat, from the balcony with views of the mountains and the pool, to the remodeled bathroom with its large walk-in shower and gorgeous tile. Whether you're seeking a weekend retreat or a permanent escape, this condominium offers the perfect blend of comfort, style, and natural beauty.
/u.realgeeks.media/searchlaquintahomes/IMG_4984.jpeg)
Additional Information
- HOA Fee
- Yes
- HOA
- 589
- Frequency
- Monthly
- Association Amenities
- Spa/Hot Tub, Trash, Controlled Access, Gas, Maintenance Grounds, Pet Rules, Pool, Recreation Room
- Lot Description
- Sprinklers
- Appliances
- Oven, Dishwasher, Gas Cooktop, Microwave, Refrigerator
- Pool
- Yes
- Pool Description
- Community, Heated, In Ground
- Spa
- Yes
- Fireplace Description
- Great Room
- Heat
- Central, Forced Air
- Cooling
- Central Air, Gas
- View
- Courtyard, Mountain(s), Pool
- Parking
- Controlled Entrance, Detached Carport
- Sewer
- Sewer Paid
Mortgage Calculator
Listing courtesy of Desert Lifestyle Properties. Selling Office: .