45850 San Luis Rey Avenue, Palm Desert, CA 92260
- $1,275,000
- 2
- BD
- 2
- BA
- 1,330
- SqFt






- Sold Price
- $1,275,000
- List Price
- $1,295,000
- Closing Date
- May 13, 2024
- Status
- CLOSED
- MLS#
- 00-24348815
- Year Built
- 1955
- Bedrooms
- 2
- Bathrooms
- 2
- Living Sq. Ft
- 1,330
- Lot Size
- 7,841
- Lot Location
- Sprinklers, Landscaped
- Days on Market
- 84
- Property Type
- Single Family Residential
- Style
- Mid Century Modern
- Stories
- 1
- Neighborhood
- Shadow Mountain Resort
Property Description
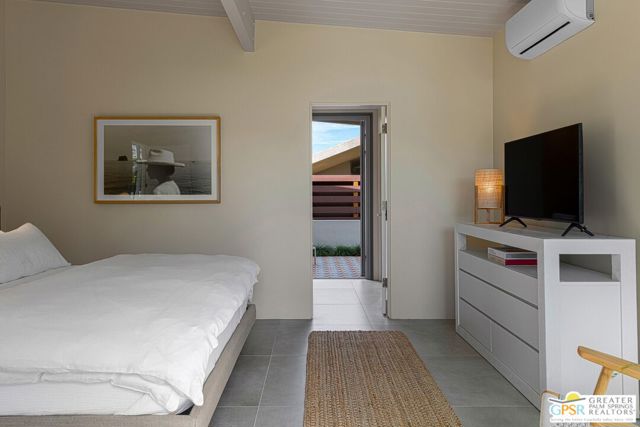
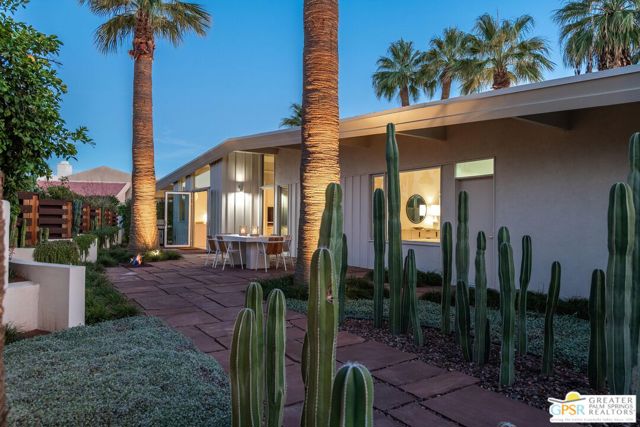
Nestled in the heart of Palm Desert, this home pays homage to the timeless elegance of mid-century modern architecture with a touch of Cliff May influence. A creation of David Cameron Studio, this property seamlessly blends the iconic design of 1955 with the contemporary comforts, offering a living experience that transcends eras. The residence captivates with its gradually sloping roof and batten and board siding, reminiscent of the classic mid-century aesthetic. Step inside, and you'll be enveloped in a tonal, textural, and minimalistic design, a signature touch by David Cameron Studio. New windows and Arcadia doors blur the boundaries between the indoor and outdoor spaces. Wayne Conner's landscape design perfectly marries the architecture, providing a tranquil outdoor haven. The pool and spa, shaped as cylindrical volumes, strike a harmonious balance with the overall design. Every detail has been meticulously curated to offer complete continuity. The kitchen, bathrooms, interiors, and landscaping all speak the same language, creating a unified and harmonious living experience. Enjoy the convenience of close proximity to El Paseo, granting easy access to the finest restaurants and shops. Embrace the past, live in the present and enjoy the timeless beauty of 45850 San Luis Rey. Property currently has a short-term vacation rental permit. Buyer to verify that buyer can obtain a short-term vacation rental permit with the City of Palm Desert. A local Palm Desert historian believes that this home, and others nearby, are the work of Architect Walter S. White.
/u.realgeeks.media/searchlaquintahomes/IMG_4984.jpeg)
Additional Information
- Association Amenities
- Pool
- Lot Description
- Sprinklers, Landscaped
- Appliances
- Dishwasher, Gas Cooktop, Microwave, Refrigerator
- Pool
- Yes
- Pool Description
- Heated, In Ground
- Spa
- Yes
- Fireplace Description
- Electric, Fire Pit, Living Room
- Heat
- Fireplace(s)
- View
- Mountain(s)
- Sewer
- Sewer Paid
- Water
- Public
Mortgage Calculator
Listing courtesy of Bennion Deville Homes. Selling Office: .