425 West Via Lola, Palm Springs, CA 92262
- $7,000,000
- 6
- BD
- 9
- BA
- 8,058
- SqFt




- Sold Price
- $7,000,000
- List Price
- $7,995,000
- Closing Date
- Feb 08, 2024
- Status
- CLOSED
- MLS#
- 00-24345395
- Year Built
- 2013
- Bedrooms
- 6
- Bathrooms
- 9
- Living Sq. Ft
- 8,058
- Lot Size
- 27,007
- Lot Location
- Sprinklers, Front Yard, Landscaped, Lawn, Rectangular Lot, Secluded, Yard, Back Yard
- Days on Market
- 15
- Property Type
- Single Family Residential
- Style
- Contemporary
- Stories
- 1
- Neighborhood
- Old Las Palmas
Property Description
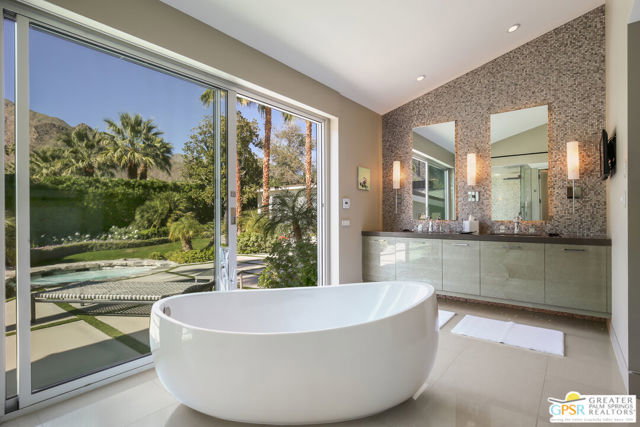
Welcome to this secure sanctuary suitable for 2 or 200! A very private celebrity retreat that is one of the few major ground-up remodels in the prestigious Old Las Palmas neighborhood. The main structure with 6,669s.f. was rebuilt by a General Contractor for his personal residence, equipped with the finest systems and deluxe world class amenities. Perfectly designed for art collectors and sculpture enthusiasts. The walled/gated pristine green grounds provide a tranquil palette for contemplation wrapped with mature olive trees, boxwood hedges, white roses with a black granite infinity reflecting fountain leading to the grand entry tower. The elegant foyer opens to an expansive vaulted living room with natural stone fireplace and terrazzo floors indoors and out. An adjacent media/morning or game room and fully equipped wet bar with window to the walk-in custom wine room. Fleetwood in-wall sliders maximize your indoor-outdoor experience. The ultimate jaw-dropping Chef's kitchen has Macassar Ebony African wood cabinets finished in eleven coats for elegant high sheen designed with Gullwing lifts, peg organized drawers. Double Sub-Zero side-side refrigerator/freezers, Wolf five burner cooktop plus Miele dual ovens/dishwashers, rapid microwave, vegetable steamer and two warmer drawers. Garden view pass-thru service window to the backyard poolside BBQ kitchen. The outdoor playroom is the HUB of the home featuring a heart shaped pool with spa/waterfalls, a boulder/waterfall with stream surrounded by mature fan palms and an outdoor bath-shower. The resort-like pool is wrapped by an elevated tanning deck, lounge areas and firepit feature. The main residence has a garden view guest suite with its own private patio, dual closets, and dual vanity bath. Another guest suite currently used as a home fitness center has a full bath, walk in closet which could easily serve as mother-in-law or staff suite. There is a large media room adjacent to the pool bath/changing room with a handicap design and dual showers, dual vanity, and storage closet. The 28-foot Primary is truly a suite retreat with double door entry, lounge style sitting room, full wall fireplace, unique 12-foot-tall window wall of sliders open to the patio/pool-spa and mesmerizing mountain views. Its pampering bath has a luxurious soak tub, separate steam/rain shower. Dual vanity with bird's eye maple cabinets, French faucets, a huge walk-thru closet and second laundry. A second primary bedroom suite that is currently used as a home office with a large picture window offering commanding poolside and mountain views. The Media/family room with service kitchen enjoys the whole house Crestron music/entertainment system. The estate was formerly Sidney and Alexandra Sheldon's primary residence in Palm Springs. The rear Guest house added in 1986 (1,389s.f.) is a creative space where Sidney's numerous novels evolved. A central living room with fireplace/kitchenette, two separated bedroom suites with French doors opening to the poolside lounge/patio. Truly a carefree residence for luxury living at its finest. Sellers have just completed their newest masterpiece so immediate occupancy is NOW available. Offered at approximately two million dollars below original ask and less than $1k per s.f. this remarkable opportunity to own uncompromised quality is here for you to secure and enjoy today!
/u.realgeeks.media/searchlaquintahomes/IMG_4984.jpeg)
Additional Information
- Association Amenities
- Gas, Pool
- Lot Description
- Sprinklers, Front Yard, Landscaped, Lawn, Rectangular Lot, Secluded, Yard, Back Yard
- Other Buildings
- Guest House, Workshop
- Appliances
- Built-In, Disposal, Barbecue, Convection Oven, Dishwasher, Double Oven, Electric Oven, Gas Cooktop, Microwave, Range Hood, Refrigerator, Self Cleaning Oven, Vented Exhaust Fan, Warming Drawer, Water Purifier
- Pool
- Yes
- Pool Description
- Salt Water, Waterfall, In Ground
- Spa
- Yes
- Fireplace Description
- Gas Starter, Guest House, Living Room, Master Bedroom, Master Retreat, Patio, Raised Hearth
- Heat
- Zoned, See Remarks, Forced Air
- Cooling
- Central Air, See Remarks
- View
- Mountain(s), See Remarks
- Parking
- Auto Driveway Gate, Built-In Storage, Direct Garage Access
- Water
- Public
Mortgage Calculator
Listing courtesy of Bennion Deville Homes. Selling Office: .