1230 South Calle De Maria, Palm Springs, CA 92264
- $1,795,000
- 3
- BD
- 4
- BA
- 3,410
- SqFt




- Sold Price
- $1,795,000
- List Price
- $1,795,000
- Closing Date
- Nov 08, 2023
- Status
- CLOSED
- MLS#
- 00-23322141
- Year Built
- 1959
- Bedrooms
- 3
- Bathrooms
- 4
- Living Sq. Ft
- 3,410
- Lot Size
- 11,761
- Lot Location
- Fenced
- Days on Market
- 13
- Property Type
- Single Family Residential
- Style
- Mid Century Modern
- Stories
- 1
- Neighborhood
- Deepwell
Property Description
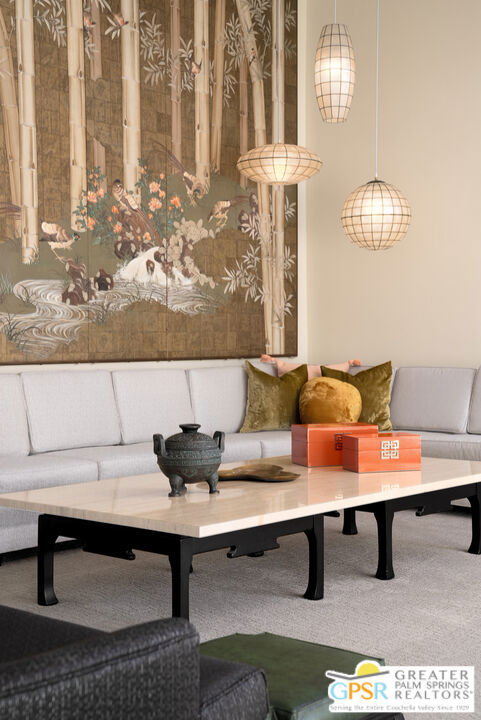
Travel back in time to the height of 1959 style and luxury. This large, custom home in Deepwell Estates will appeal to the purist and modern desert dweller alike. 1230 S Calle De Maria was the personal residence of prestigious local developer of high-end homes, Sam Pascal. The residence's prominence is notable upon arrival at its circular drive, with palm trees that soar through openings in the eaves, and a shadow-block enclosed entry patio. At 3,410 sqft, rooms are quite large: 3 ensuite bedrooms, 4 baths, living room with mountain views, and poolside family room with white quartz fireplace and floating bow-tie terrazzo hearth. Details include unusually high ceilings, poured terrazzo floors, extensive built-ins, original lighting fixtures, vintage appliances including two Western Holly double ovens, and original Pomona Tile by artists including George Nelson, Dorothy Liebes and Saul Bass. Behind the scenes are newer electrical panels, and all plumbing has been replaced. Spacious backyard with party-sized patios, a freeform pool with benches, and an open-air fire feature flush with decking. Close to other prominent Deepwell residences, including the William Holden Estate and Koerner House, this 1959 custom on .27 acres holds its place as one of the more significant homes in this iconic neighborhood. As of September 28, 2023, Deepwell Estates has not reached its maximum quota of vacation rental licenses (12.8% vs. the 20% maximum), which means one could apply for a short term rental license associated with this property.
/u.realgeeks.media/searchlaquintahomes/IMG_4984.jpeg)
Additional Information
- Lot Description
- Fenced
- Appliances
- Disposal, Dishwasher, Double Oven, Gas Cooktop, Gas Oven, Microwave, Range Hood, Refrigerator
- Pool
- Yes
- Fireplace Description
- Family Room, Raised Hearth
- Heat
- Central
- View
- Mountain(s)
- Parking
- Attached Carport, Carport, Circular Driveway
Mortgage Calculator
Listing courtesy of Compass. Selling Office: .