626 Consuelo Drive, Palm Springs, CA 92262
- $415,000
- 3
- BD
- 3
- BA
- 1,863
- SqFt








- Sold Price
- $415,000
- List Price
- $439,999
- Closing Date
- Jan 23, 2024
- Status
- CLOSED
- MLS#
- 00-23320987
- Year Built
- 1980
- Bedrooms
- 3
- Bathrooms
- 3
- Living Sq. Ft
- 1,863
- Lot Size
- 2,178
- Lot Location
- Bluff
- Days on Market
- 85
- Property Type
- Condo
- Stories
- 2
- Neighborhood
- St. Tropez Villas
Property Description
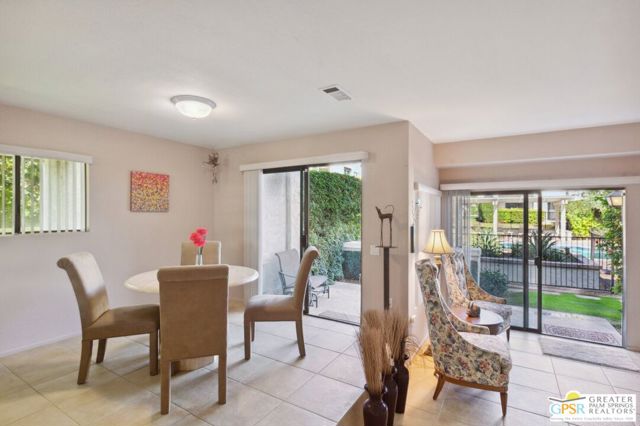
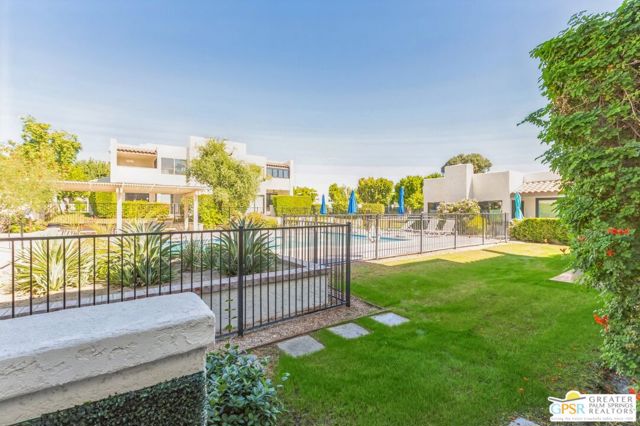
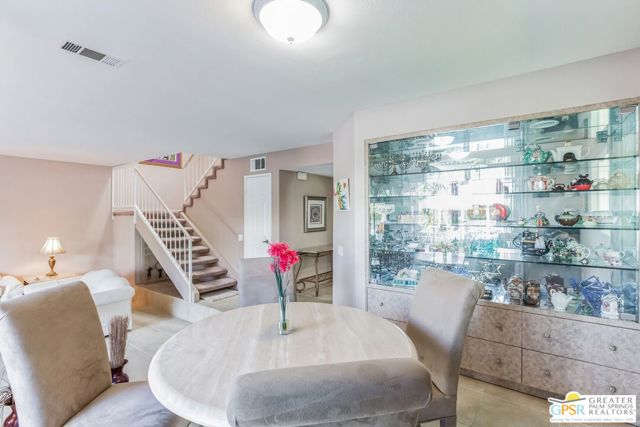
St Tropez in Palm Springs! Located in the heart of town and just a short distance to shops, restaurants, and dining on famed Palm Canyon Drive. The home is located directly overlooking one of the sparkling community pools and spas, and just a short distance to the tennis courts. Offering 3 bedrooms and 3 bathrooms with 1,863 square feet of living space, this quiet, private split level bungalow style home boasts mountain and pool views and a split level style that offers privacy and separation of the dual master suites upstairs. Each of them offers private balconies and great views and the 3rd bedroom is currently being used as an office/den. The open living space features a sunken living room with a fireplace and elevated private dining with direct access to the spacious outdoor patio and pool area, creating indoor/outdoor relaxed living at its best. The complex is filled with lush citrus trees and beautiful flowering plants ...serenity awaits you ...Come see this beauty!
/u.realgeeks.media/searchlaquintahomes/IMG_4984.jpeg)
Additional Information
- Land Lease Amount
- $4008
- HOA Fee
- Yes
- HOA
- 630
- Frequency
- Monthly
- Association Amenities
- Sewer, Spa/Hot Tub, Tennis Court(s), Trash, Cable TV, Pool
- Lot Description
- Bluff
- Appliances
- Disposal, Dishwasher, Microwave, Refrigerator
- Pool
- Yes
- Pool Description
- Association, Community
- Spa
- Yes
- Fireplace Description
- Living Room
- Heat
- Forced Air
- Cooling
- Central Air
- View
- City Lights, Mountain(s), Pool
Mortgage Calculator
Listing courtesy of JohnHart Real Estate. Selling Office: .