4400 Nouvel Court, Palm Springs, CA 92262
- $1,200,000
- 3
- BD
- 3
- BA
- 2,060
- SqFt




- Sold Price
- $1,200,000
- List Price
- $1,195,000
- Closing Date
- Sep 07, 2023
- Status
- CLOSED
- MLS#
- 00-23296601
- Year Built
- 2017
- Bedrooms
- 3
- Bathrooms
- 3
- Living Sq. Ft
- 2,060
- Lot Size
- 6,970
- Days on Market
- 8
- Property Type
- Single Family Residential
- Stories
- 1
- Neighborhood
- Escena
Property Description
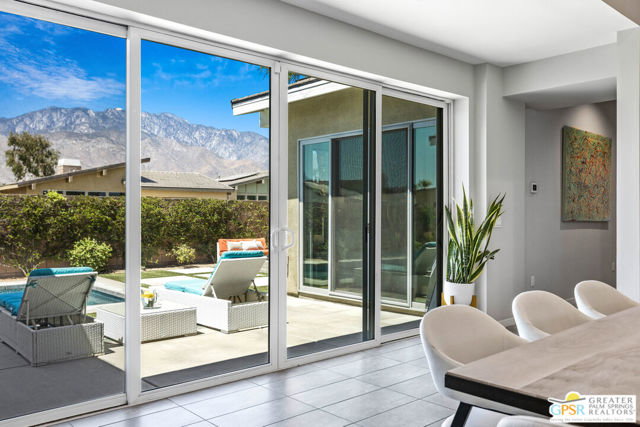
Welcome to Vermillion at Escena an exclusive gated community. This 3 bed | 3 bath | 2,060 SF home is stunning and move-in ready. Your private outdoor sanctuary offers manicured low maintenance landscaping, sparkling lap pool, built-in firepit, artificial turf, multiple seating areas and gorgeous 180-degree southwestern mountain views. Slip poolside from multiple rooms in the home for the coveted indoor/outdoor lifestyle. A plethora of windows infuses interior with natural light. Great room is expansive with high ceilings and clerestory windows. Gourmet kitchen offers state of the art stainless appliance package with gas cooktop and shares space with dining area built to accommodate a lively dinner party. Stay green and crush electricity costs with OWNED 42-panel solar system. Culligan water softener nurtures hair and skin. The low maintenance amenities in this striking home offer lock and leave flexibility. Escena is renowned for its 18-hole Nicklaus Design golf course, Pro Shop, event space, and a popular al fresco dining Grille which boast some of the best views in Palm Springs. Fantastic location is convenient to Palm Springs Village, freeway, airport with easy access to East Valley communities. Partial furniture inventory negotiable outside of escrow. Schedule today for your private tour.
/u.realgeeks.media/searchlaquintahomes/IMG_4984.jpeg)
Additional Information
- HOA Fee
- Yes
- HOA
- 195
- Pool
- Yes
- Spa
- Yes
Mortgage Calculator
Listing courtesy of Equity Union. Selling Office: .