1594 East Sierra Way, Palm Springs, CA 92264
- $1,375,000
- 3
- BD
- 3
- BA
- 2,720
- SqFt




- Sold Price
- $1,375,000
- List Price
- $1,425,000
- Closing Date
- Dec 22, 2023
- Status
- CLOSED
- MLS#
- 00-23289085
- Year Built
- 1973
- Bedrooms
- 3
- Bathrooms
- 3
- Living Sq. Ft
- 2,720
- Lot Size
- 10,890
- Days on Market
- 132
- Property Type
- Single Family Residential
- Stories
- 1
- Neighborhood
- Indian Canyons
Property Description
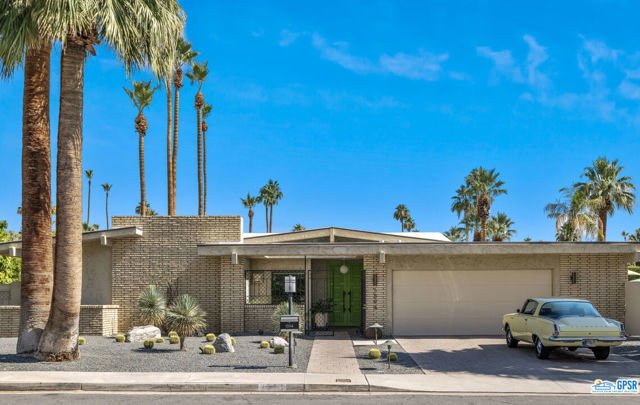
Welcome to Canyon Estates, a wonderful neighborhood in South Palm Springs! This fabulous Charles DuBois, A.I.A. designed home was featured on the 2023 Modernism Week Home Tour. Among the highlights of this free-standing corner-lot executive home are: vaulted parasol roof in the living area with clerestory windows on all four sides, entry atrium with a quatrefoil motif on the original iron gates, desert landscaping, an expansive covered patio, bocce court, and private terraced pool/spa with mountain views (no wires) and a gas firepit, oversized primary suite with walk-in closet and dressing area, fully outfitted chef's kitchen with stainless appliances, and owned solar (7.48 kW custom system by Hot Purple Energy). The 3rd bedroom is currently configured as a den with fireplace and great views. Association amenities include: clubhouse designed by Charles DuBois with library, fitness center & game room, 9-hole executive golf course, tennis/pickleball courts, 15 community pools, 12 spas, and association-maintained landscaping. Nothing to do here but move in, unpack, and enjoy this beautiful home in a great location with convenient access to grocery stores, coffee shops, horse stables, and a walking path. Home is on lease land with current land lease through 2064. Rentals of 30 days or more are allowed by the HOA.
/u.realgeeks.media/searchlaquintahomes/IMG_4984.jpeg)
Additional Information
- Land Lease Amount
- $3264
- HOA Fee
- Yes
- HOA
- 775
- Pool
- Yes
- Spa
- Yes
Mortgage Calculator
Listing courtesy of BD Homes-The Paul Kaplan Group. Selling Office: .